.png)

Commercial Terrazzo Preconstruction: 7 Coordination Checks Before Installation
Commercial terrazzo is not an isolated finish that can be added after every other project decision is complete. The specified terrazzo assembly affects floor elevations, concrete preparation, joints, divider-strip layout, transitions, access, sequence, utilities, grinding, protection, and closeout. When those items are coordinated early, the bid package and construction plan can define responsibilities more clearly.
The National Terrazzo & Mosaic Association's guidance for general contractors emphasizes adequate work area, schedule, proper substrate preparation, controlled access, trade sequencing, and protection of completed work.[1] For teams planning epoxy or cement terrazzo in Syracuse or elsewhere in Upstate New York, the following seven checks provide a practical agenda for estimating and preconstruction.
1. Confirm the specified terrazzo assembly and total build-up
Begin with the exact system shown in the contract documents. The project may use thin-set epoxy terrazzo, a cement-based system, precast terrazzo components, or a combination of systems. Each option has its own thickness, weight, substrate, divider, curing, grinding, and detailing requirements.
NTMA describes epoxy terrazzo as a nominal 1/4-inch or 3/8-inch resin-matrix veneer placed on a flat concrete slab.[2] Cement-based systems may require a different floor depression and assembly depth. Those differences affect slab elevations, doors, stairs, elevators, drains, millwork, wall bases, and adjoining finishes.
Before pricing or procurement advances, the project team should identify the basis-of-design system, intended locations, thickness, aggregate and matrix requirements, membrane or accessory requirements, and governing specification section. The architect, engineer, manufacturer, and terrazzo contractor should resolve conflicts or incomplete details through the project's formal review process.
2. Review the substrate, flatness, moisture information, and repair responsibility
Terrazzo follows the conditions below it. A substrate review should address concrete flatness, levelness where required, cracks, construction joints, surface contamination, curing compounds, laitance, previous coatings, trenching, patches, penetrations, moisture information, and areas requiring grinding or fill.
NTMA's current substrate guidance states that its specifications require subfloors to meet a tolerance of 1/4 inch in a 10-foot span for a flat finish.[3] That value should be confirmed against the selected terrazzo system, project documents, manufacturer requirements, and field conditions rather than copied into an unrelated project without review.
The bid and preconstruction record should answer four practical questions: Who measures and documents the substrate? Who performs correction work? Which preparation or fill materials are approved? What written acceptance is required before terrazzo placement begins? If cement-based leveling products are proposed below epoxy terrazzo, the team should also review compatibility, tensile strength, gypsum content, cure time, moisture requirements, shrinkage, thickness, and edge limitations identified by the responsible product and design teams.[3]
3. Map concrete joints, movement joints, and existing cracks before finalizing the pattern
Concrete jointing and terrazzo design must be reviewed together. NTMA states that its epoxy-terrazzo crack and joint details are general starting points, not replacements for project-specific direction from the architect or engineer. Movement joints must be specified and located on the drawings.[4]
NTMA also states that terrazzo divider strips must precisely follow concrete joints to mitigate cracking and that divider strips are not flattening or leveling devices.[2] [4] Decorative strips located away from concrete joints organize colors and patterns; they do not eliminate substrate movement or replace required movement-joint details.
The design and construction teams should review joint locations, crack conditions, anticipated movement, structural deflection criteria, slab pours, trenching, repairs, membrane details, and the relationship between those conditions and the intended terrazzo pattern. Any change to the concrete joint plan can affect artwork, color panels, divider locations, quantities, sequencing, and appearance.
“The GC and the terrazzo and concrete contractors need to have a good solid meeting two to three weeks before pouring any concrete.” — The General Contractor & Terrazzo, NTMA[1]
This recommendation illustrates the value of early coordination; it is not a universal schedule requirement. The project's design, procurement, concrete sequence, and responsible parties control the timing.
4. Coordinate divider strips, patterns, samples, and adjoining finishes
Divider strips can define color changes, patterns, artwork, borders, and transitions while also following required concrete joints. The layout should be coordinated with grids, columns, doors, walls, millwork, stairs, elevators, drains, penetrations, and room boundaries. If an intricate design is planned, the team should identify who provides the artwork, shop drawings, electronic files, approvals, templates, color samples, and field control points.
Transitions deserve the same attention. Terrazzo may meet commercial tile, resilient flooring, carpet, stone, concrete, stairs, wall bases, thresholds, or specialty finishes. The project documents should define the elevation, termination, profile, divider or transition material, sealant condition, and responsibility at each interface.
Samples and mockups should be tied to the selected matrix, aggregate, aggregate size, divider material, finish, sealer, and expected variation. Approval timing should account for submittal preparation, design review, procurement, and any required revision before production materials are released.
5. Plan access, staging, utilities, sequence, and work-area control
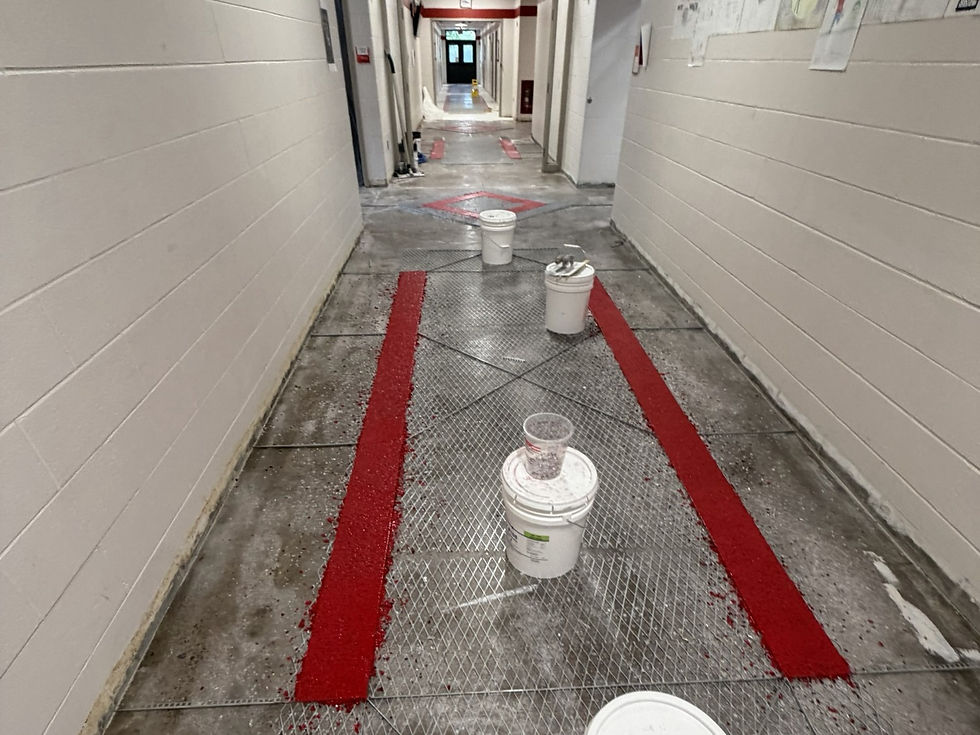
Terrazzo installation requires a defined work zone rather than intermittent access shared with multiple trades. The project team should identify delivery routes, secure storage, mixing and staging areas, power, water, ventilation or environmental requirements, waste handling, grinding activities, elevator use, floor loading considerations, and the route between staging and placement areas.
NTMA's general-contractor guidance stresses adequate space, realistic schedule, and controlled access so the terrazzo contractor can organize labor and repetitive installation steps efficiently.[1] The article's purpose is not to prescribe a production rate. Work-area size, pattern complexity, substrate conditions, selected system, cure requirements, crew plan, and other project constraints all affect sequence and duration.
The schedule should also identify preceding work that must be complete, trades that need access before terrazzo, work that should follow grinding and finishing, temporary routes, shutdowns, inspections, and the date an area can be released under the approved system requirements.
6. Define protection and traffic control before installation starts
Terrazzo is selected for demanding commercial environments, but completed work still requires protection during construction. NTMA's GC guidance cautions against treating a finished terrazzo floor as invulnerable and specifically discusses damage risk from carts, pallets, and ongoing trade activity.[1]
The protection plan should identify who supplies and installs protection, when it begins, which materials are permitted, how seams and edges are handled, how moisture is managed, who inspects the protected area, which routes remain open, and who repairs damage caused by later work. The plan should also preserve access to required joints and avoid trapping debris against the finished surface.
Cure, grind, finish, sealer, and traffic-release requirements vary by system and product. The construction schedule should use the approved manufacturers' written requirements and project documents—not a generic duration copied from another job.
7. Involve the responsible technical parties while decisions can still change
Terrazzo coordination can involve the owner, architect, structural engineer, general contractor or construction manager, concrete contractor, terrazzo contractor, material manufacturer, and adjacent trades. Their responsibilities are different. The terrazzo contractor can review the available scope, constructability, sequencing, substrate information, joint plan, transitions, access, protection, and submittal requirements, but does not replace the architect, engineer, manufacturer, or contracting authority.
CSM Tile is listed by NTMA as a contractor member.[5] CSM Tile's estimating, project-management, field-supervision, and quality-control teams can review available drawings, specifications, finish schedules, addenda, joint information, project schedules, and known field conditions during bidding or preconstruction. Project-specific recommendations remain subject to the contract documents, approved submittals, responsible design professionals, selected manufacturers, applicable requirements, and verified field conditions.
A practical terrazzo preconstruction handoff
Before the terrazzo scope is released, the project record should identify the specified assembly; thickness and elevations; approved matrix, aggregate, dividers, and accessories; slab flatness and repair responsibilities; moisture information; joint and crack details; transition conditions; samples and mockups; access and staging; utilities; sequence; cure and traffic limitations; protection; documentation; and the parties responsible for unresolved decisions.
This checklist does not replace a project-specific evaluation. It helps the team organize the questions that should be answered by the contract documents, design professionals, manufacturers, and responsible contractors.

If your team is planning commercial terrazzo for a school or higher-education facility, healthcare facility, government or public facility, or another commercial project in Upstate New York, contact CSM Tile to discuss the available project information.
Practical takeaway
The most useful terrazzo preconstruction meeting is the one held while the assembly, slab details, pattern, transitions, schedule, access, and protection plan can still be coordinated. A clear record of those decisions supports more reliable scope review, pricing, sequencing, and closeout without shifting design or contractual responsibilities to the installer.
This article provides general information only. Terrazzo system selection, substrate acceptance, moisture requirements, crack and joint details, movement accommodation, preparation, installation, cure, protection, and maintenance must be evaluated for the specific project by the responsible design professionals, manufacturers, contractors, and owner representatives using current documents and verified field conditions.
Comments